
Garden Annexe
SERVICE OVERVIEW
Bespoke Garden Annexes in Dorset & Hampshire
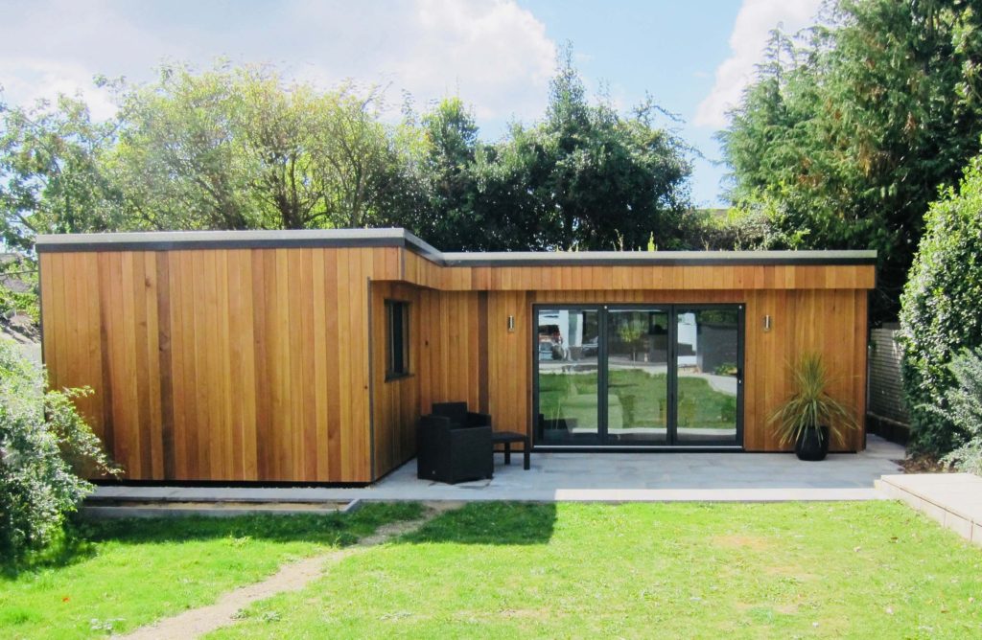
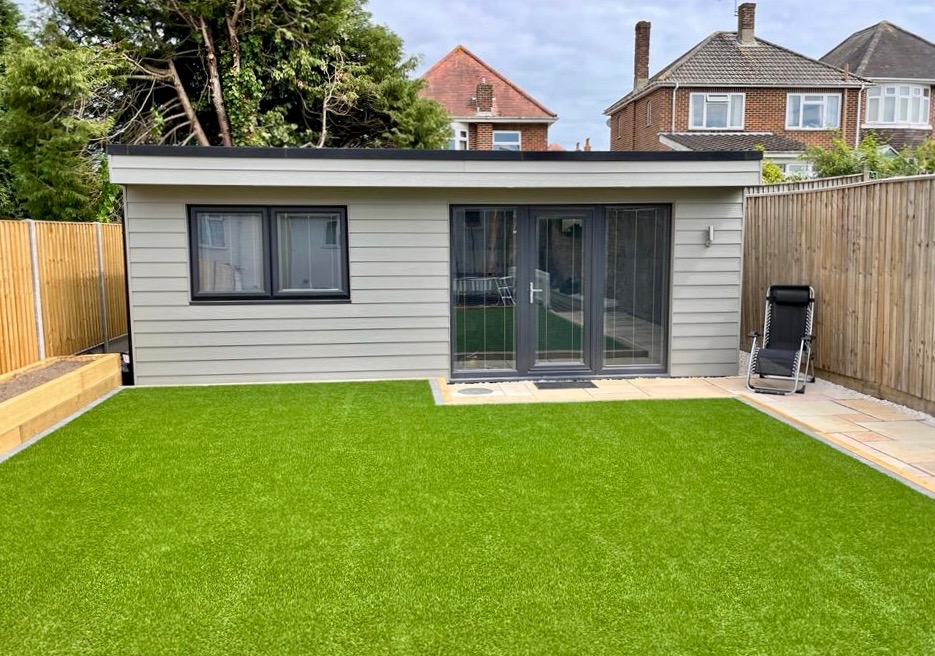
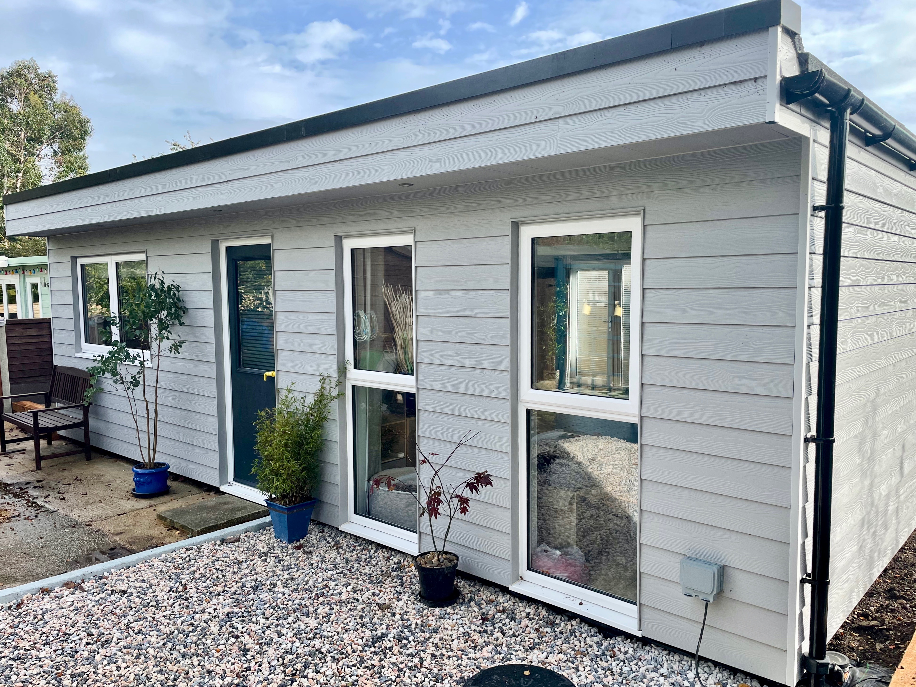
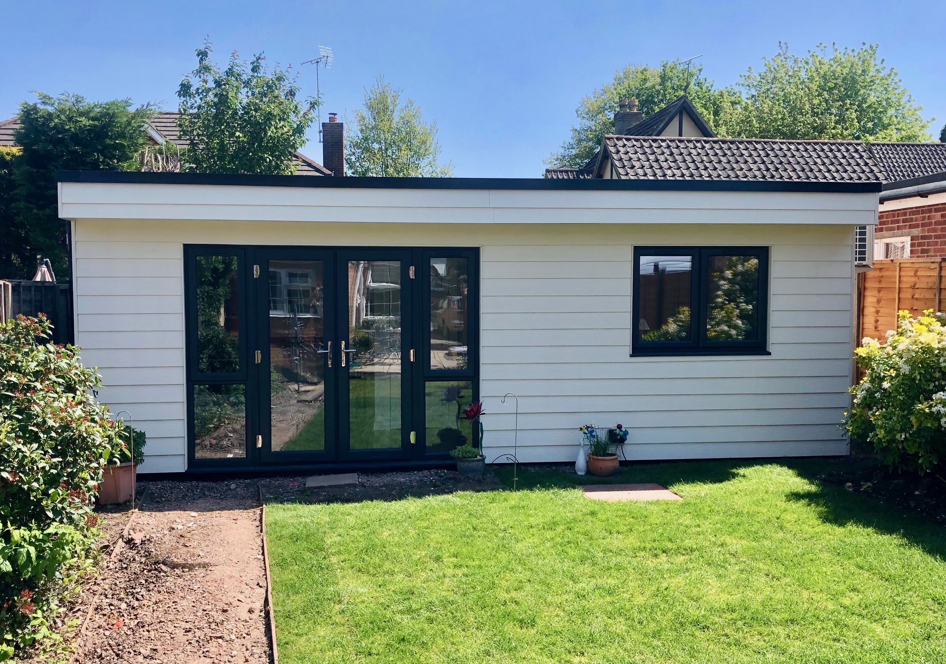
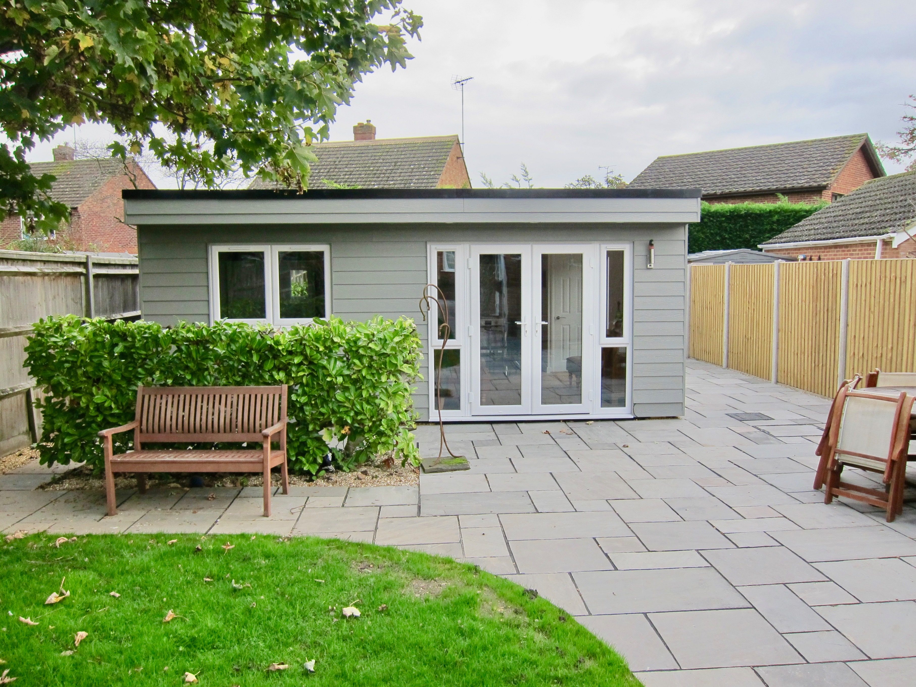
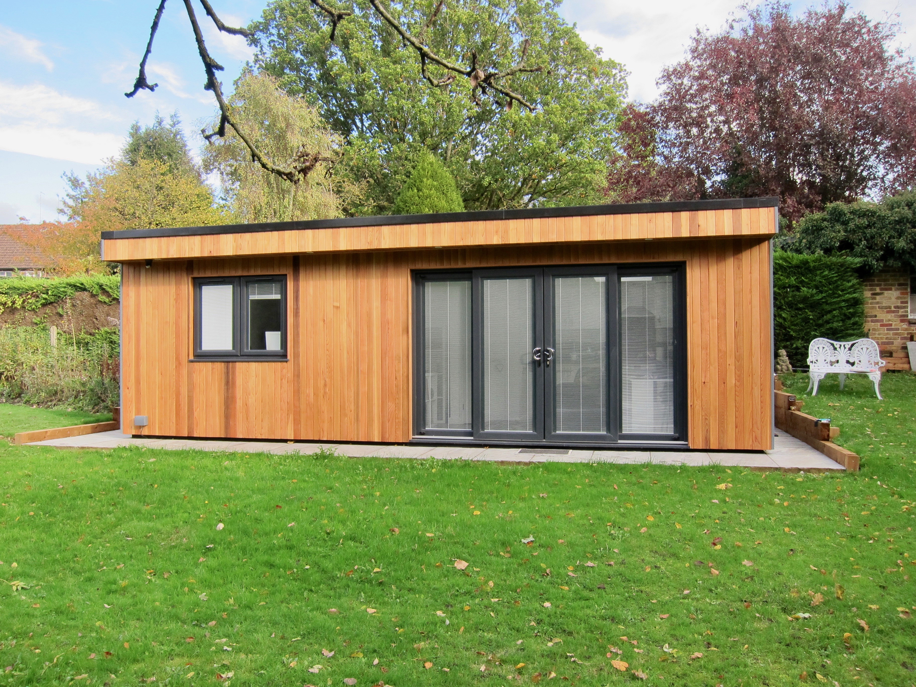
Executive Garden Rooms design and build bespoke garden annexes across Dorset and Hampshire, providing beautifully finished, self-contained living accommodation tailored to your individual requirements.

Our fully insulated garden annexes provide comfortable, high-quality additional living space, individually designed around your family, your property and how the annexe will be used.
Whether you’re creating independent accommodation for an elderly parent, a young adult or another family member, we provide a complete turnkey garden annexe service, from initial design and planning through to the finished building.
Who are garden annexes suitable for?
Garden annexes can provide the perfect solution for:
- Elderly parents who would like to live independently while having family support close at hand.
- Young adults struggling to get onto the housing ladder, providing an increasingly popular and cost-effective way of creating independent living accommodation.
- A live-in nanny or carer, providing additional accommodation while remaining close to the family home.
Every building we create is bespoke. You choose the size, layout and how you would like to use the space, and we design your garden annexe around your requirements.
Our garden annexes are permanent buildings, designed to comply with Building Regulations, creating high-quality additional living accommodation that can also add value to your property.
Highly Insulated for Year-Round Living
Our garden annexes incorporate rigid insulation board with 140mm insulation to the walls, 90mm to the floor and 120mm to the roof, helping to achieve low U-values, excellent thermal performance and low ongoing running costs.
Complete Turnkey Garden Annexe Service
We offer a turnkey solution from design through to handover of the keys.
A company director oversees your project from start to finish, coordinating deliveries and professional trades to ensure the build runs smoothly and to schedule. As a family-run business, we are passionate about providing our clients with a personal and stress-free service.
As garden annexes are used as sleeping accommodation, they will generally require planning permission and Building Regulations approval. We can arrange and manage both on your behalf as part of the project.
What’s Included in Our Garden Annexes?
Our quotation can include everything required to create your finished garden annexe:
- Reinforced concrete foundations
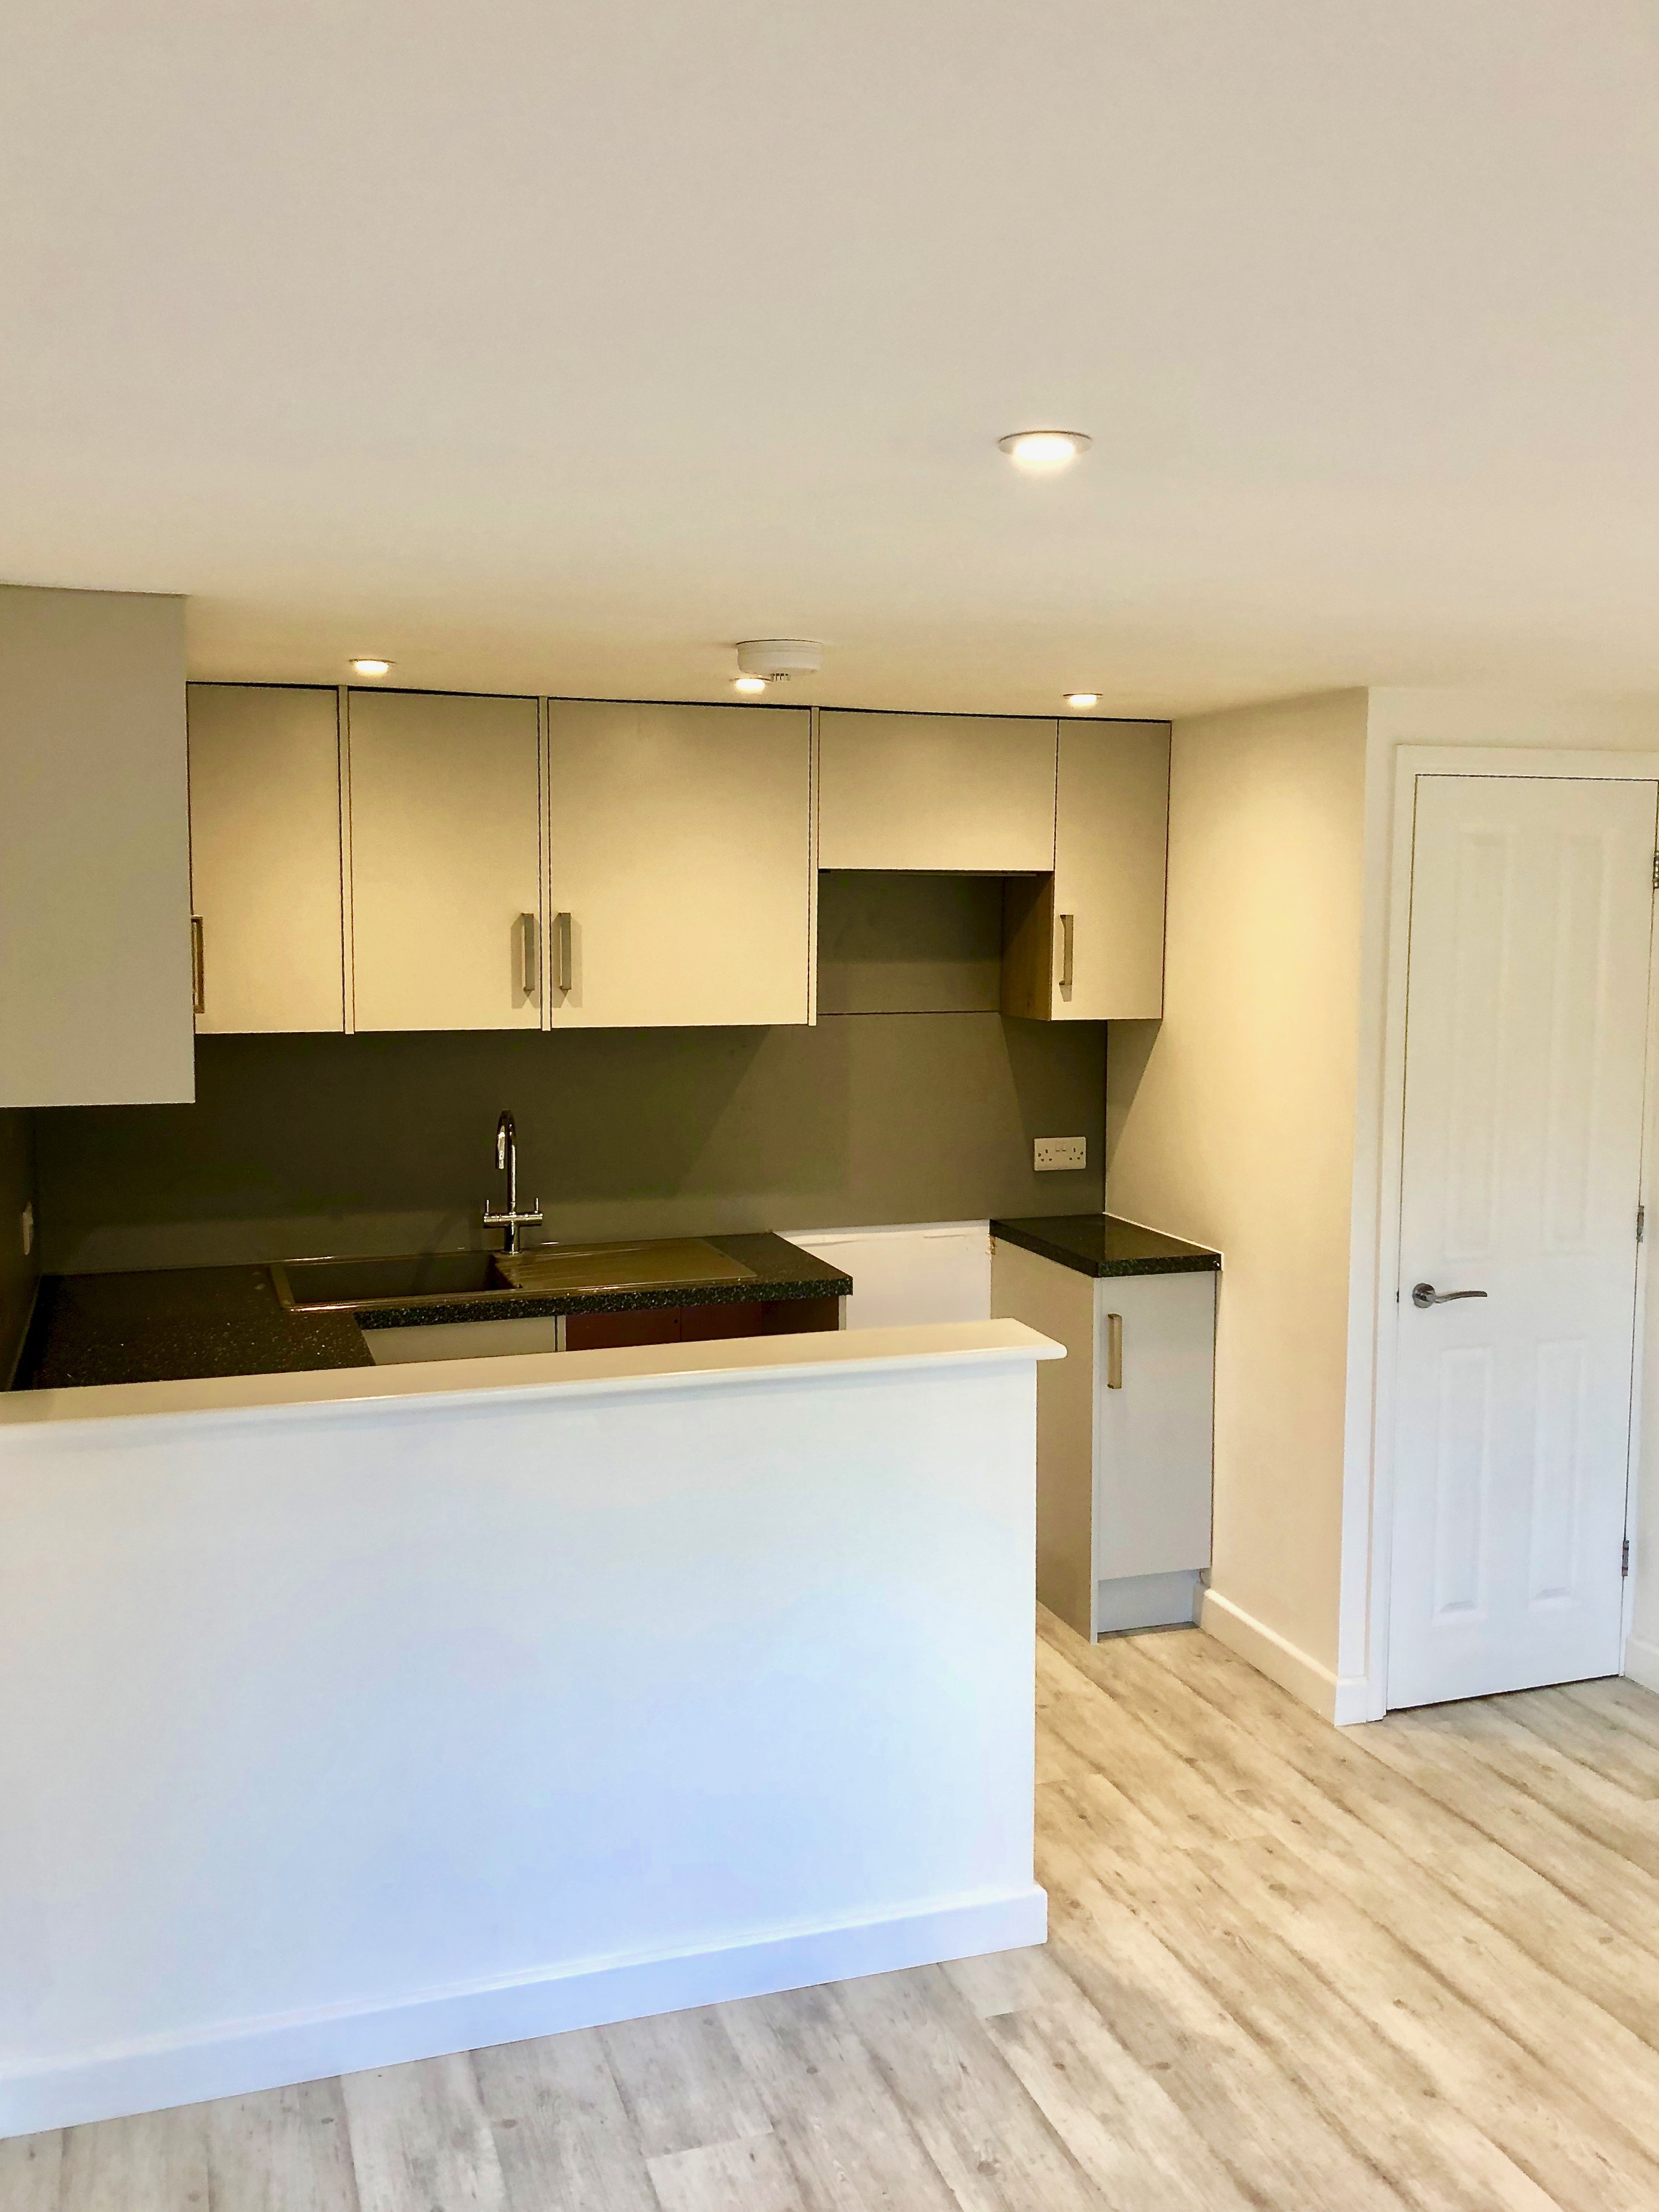
- Water and services for kitchen and bathroom facilities
- Drainage trenching and making good, including reinstating paving where necessary
- Foul drainage connection, including a pumping station where required
- Electrical connection between the garden annexe and the main house
- Electrical package including LED downlights and power points
- Choice of flooring
- Fully plastered internal finish
- High levels of insulation for comfortable year-round living
- Contemporary bathroom
- Kitchen including appliances
- Building Control inspections arranged throughout the project
- Heating options including LPG central heating, electric heating and air conditioning providing both heating and cooling
If a pumping station is required because the garden annexe is lower than the house drain, we can supply and install this as part of the project, there’s no need for you to arrange separate contractors.
Hot Water & Shower Options
Depending on the size and specification of your garden annexe, hot water options can include:
- LPG gas boiler, which can also supply the central heating system in larger annexes
- Pressurised hot water cylinder
- Cold-feed electric shower
We favour pressurised hot water cylinders and typically install a 125-litre cylinder to supply the kitchen and shower room.
This provides excellent, consistent water pressure and avoids the shower being affected when water is being used elsewhere in the main house. It also allows us to incorporate a useful airing cupboard for storing towels and bedding.
See our Popular Questions section for further information on garden annexe pricing.
Groundworks
We offer a Turnkey Solution with full project management for a stress free experience.
The following services are done by our own staff as part of your project :-
- Drainage
- Trenching
- Connections to manholes or foul lines
- Installation of new Inspection Chambers
- New Water Supply
- Installation of Sewage Pumping Station if the fall is not adequate
- Electric connections from your existing fuse board to the new building
The above work is covered by Building Regulations and will be signed off by our Building Inspector
The Foundations
Our garden rooms are built on a reinforced concrete foundation. We believe this is the best method to build a permanent garden room, you wouldn’t build a house or a rear extension on anything other than a strip foundation and concrete slab, so why compromise with your new garden room building.
We protect your garden by laying trench covers before we start the ground works.
What are the advantages of a concrete base :-
- A reduced dig creates an internal floor to ceiling height of 2.15 metres
- There is no void under the building avoiding nesting rats and foxes
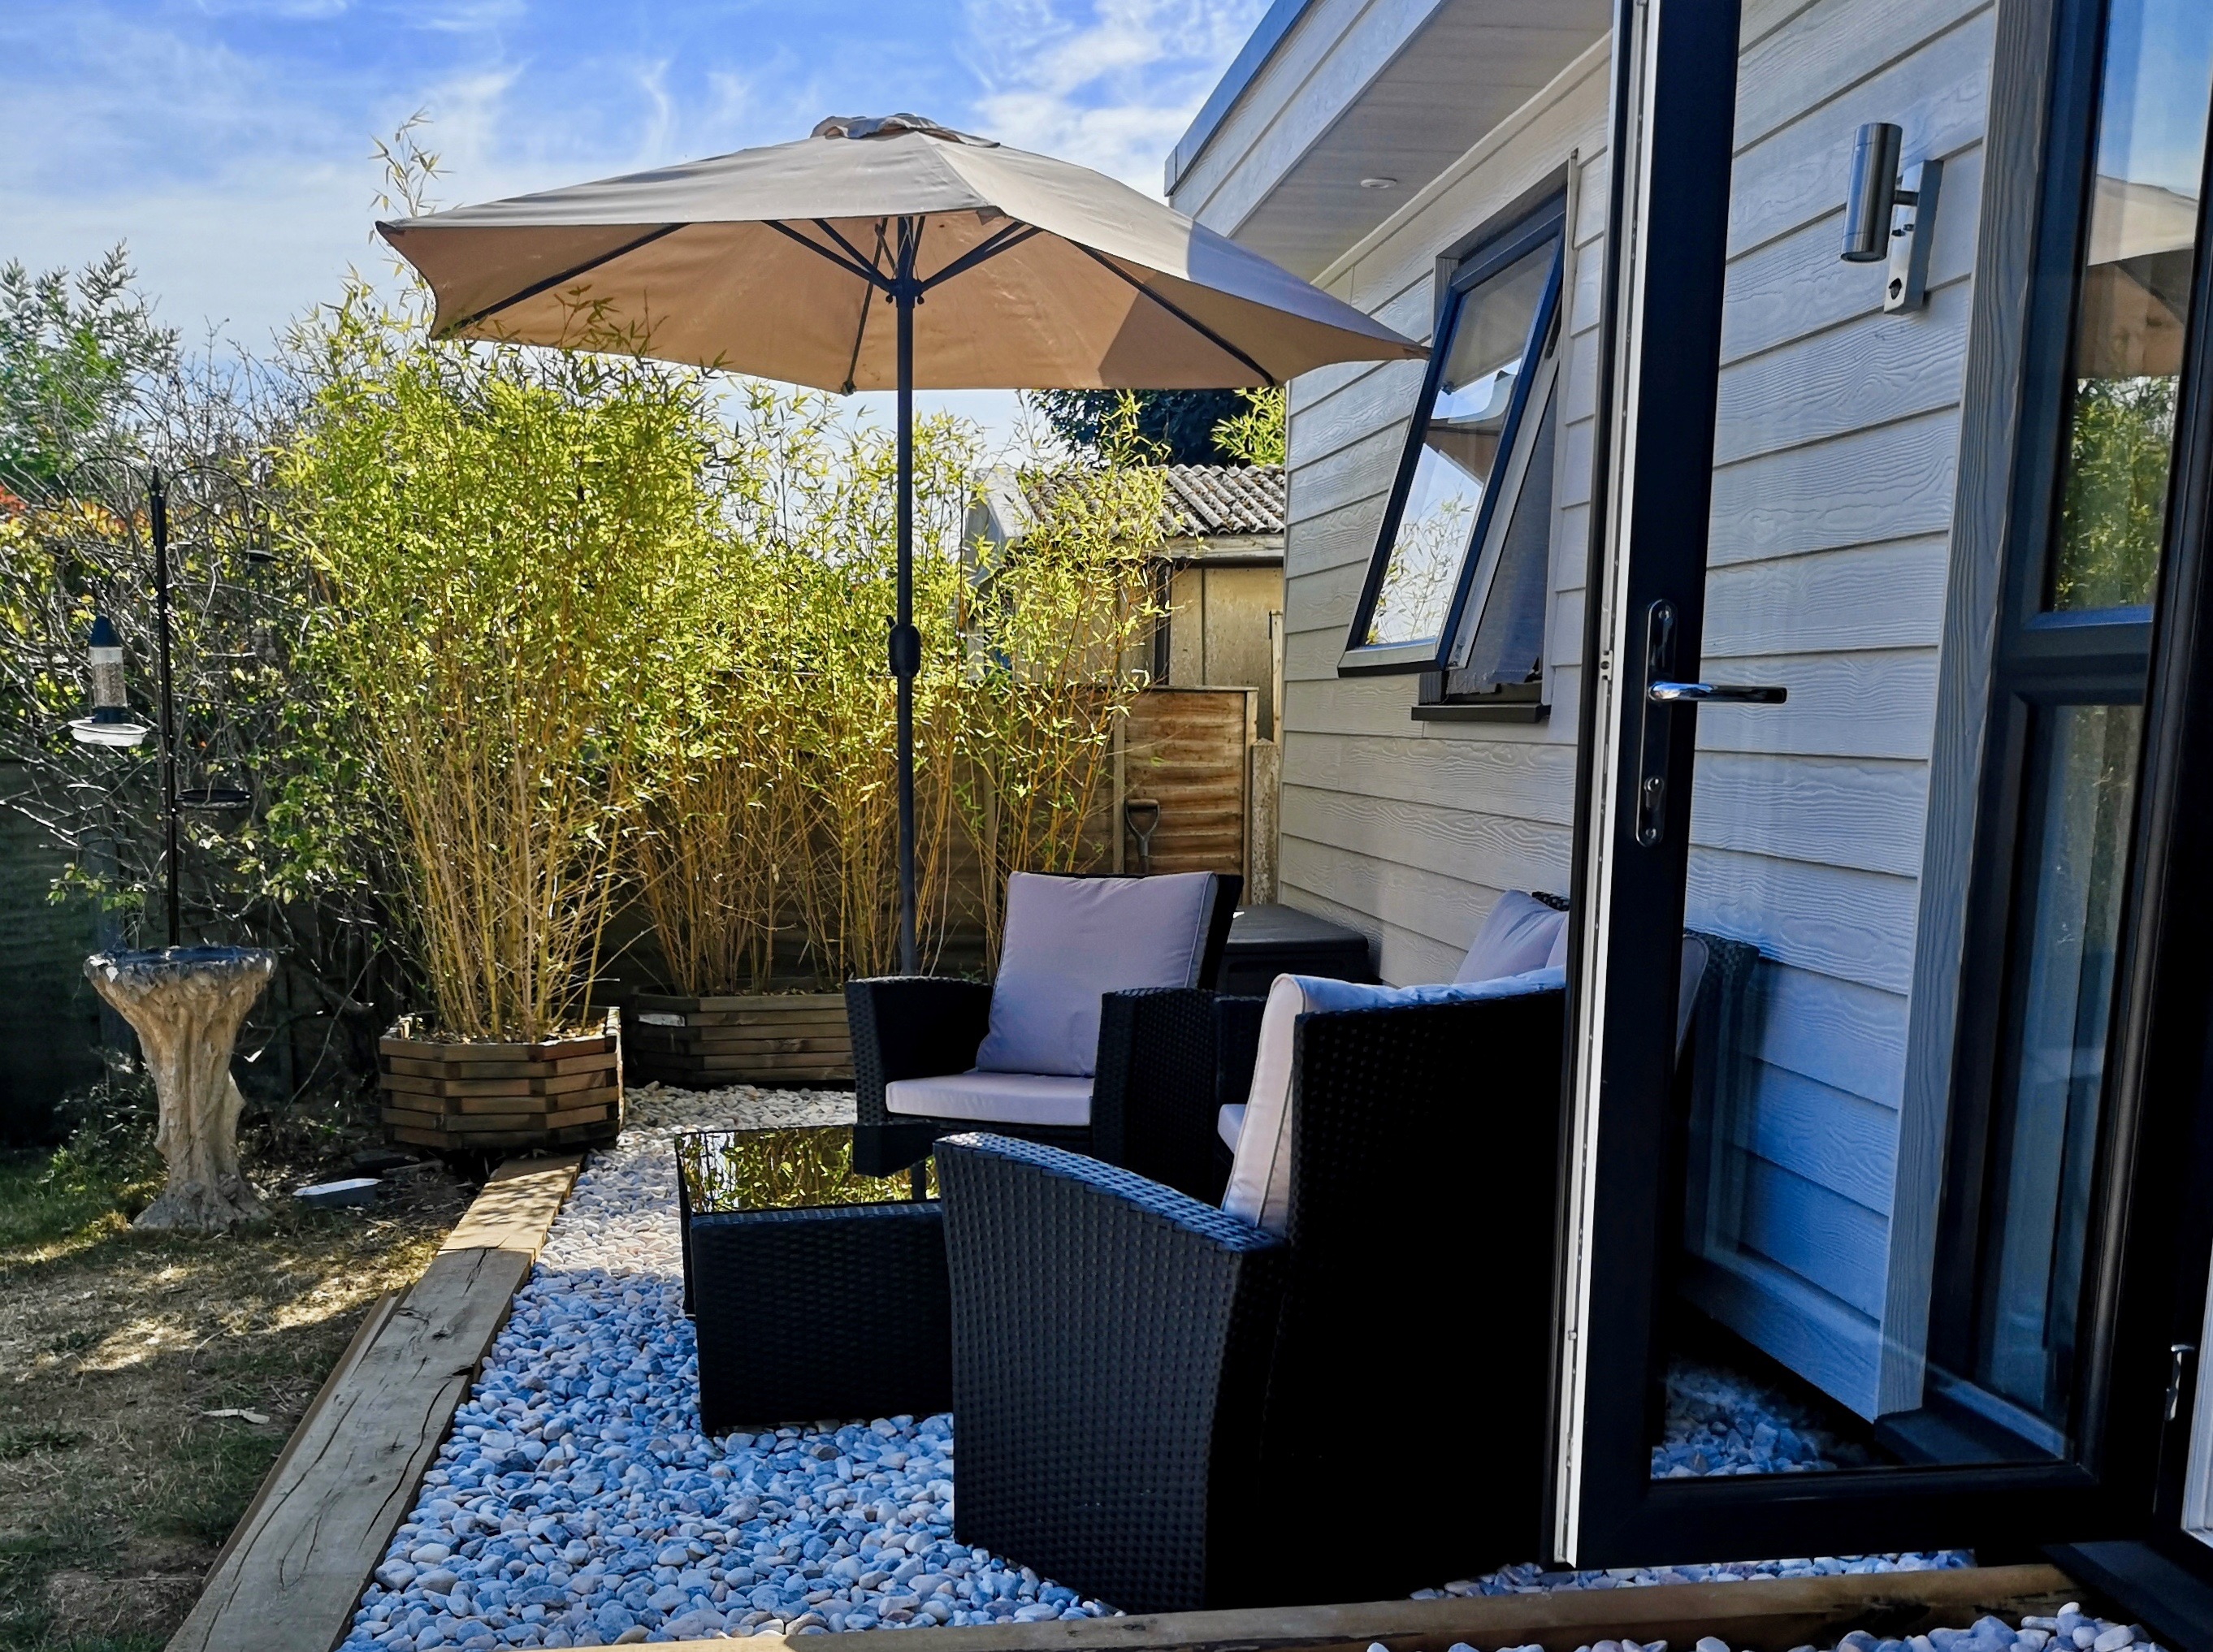
- No decking is required outside the room to cover the void area, so if you wish you can step straight from your garden room onto the lawn, this saves you the additional expense of decking and avoids ongoing maintenance of the skirting around the building and the decked area.
- As there are no pockets of cold air under the building there is less heat loss.
- A great solution for a site on a steep gradient.
- A concrete base, we believe this is the best form of construction for a permanent building.
- Reinforcing the foundation with rebar has a high compressive strength.
- Great for rooms which require a stable base ie. gym, weight training, dance studio – a concrete base avoids the bouncy floor effect.
You will never see decking around an Executive Garden Room, our rooms are 100mm above ground level so you can step directly out onto grass, paving or stone. Why pay extra for decking when it has a short life span and becomes an ice rink in the winter.
The Floor
On top of the concrete slab, we lay a further damp proof membrane and 90mm of insulation, moisture resistant chipboard and finished with your choice of flooring.
We offer a variety of choices of flooring Quickstup Laminate, tiles or recycled rubber mats.
The Walls
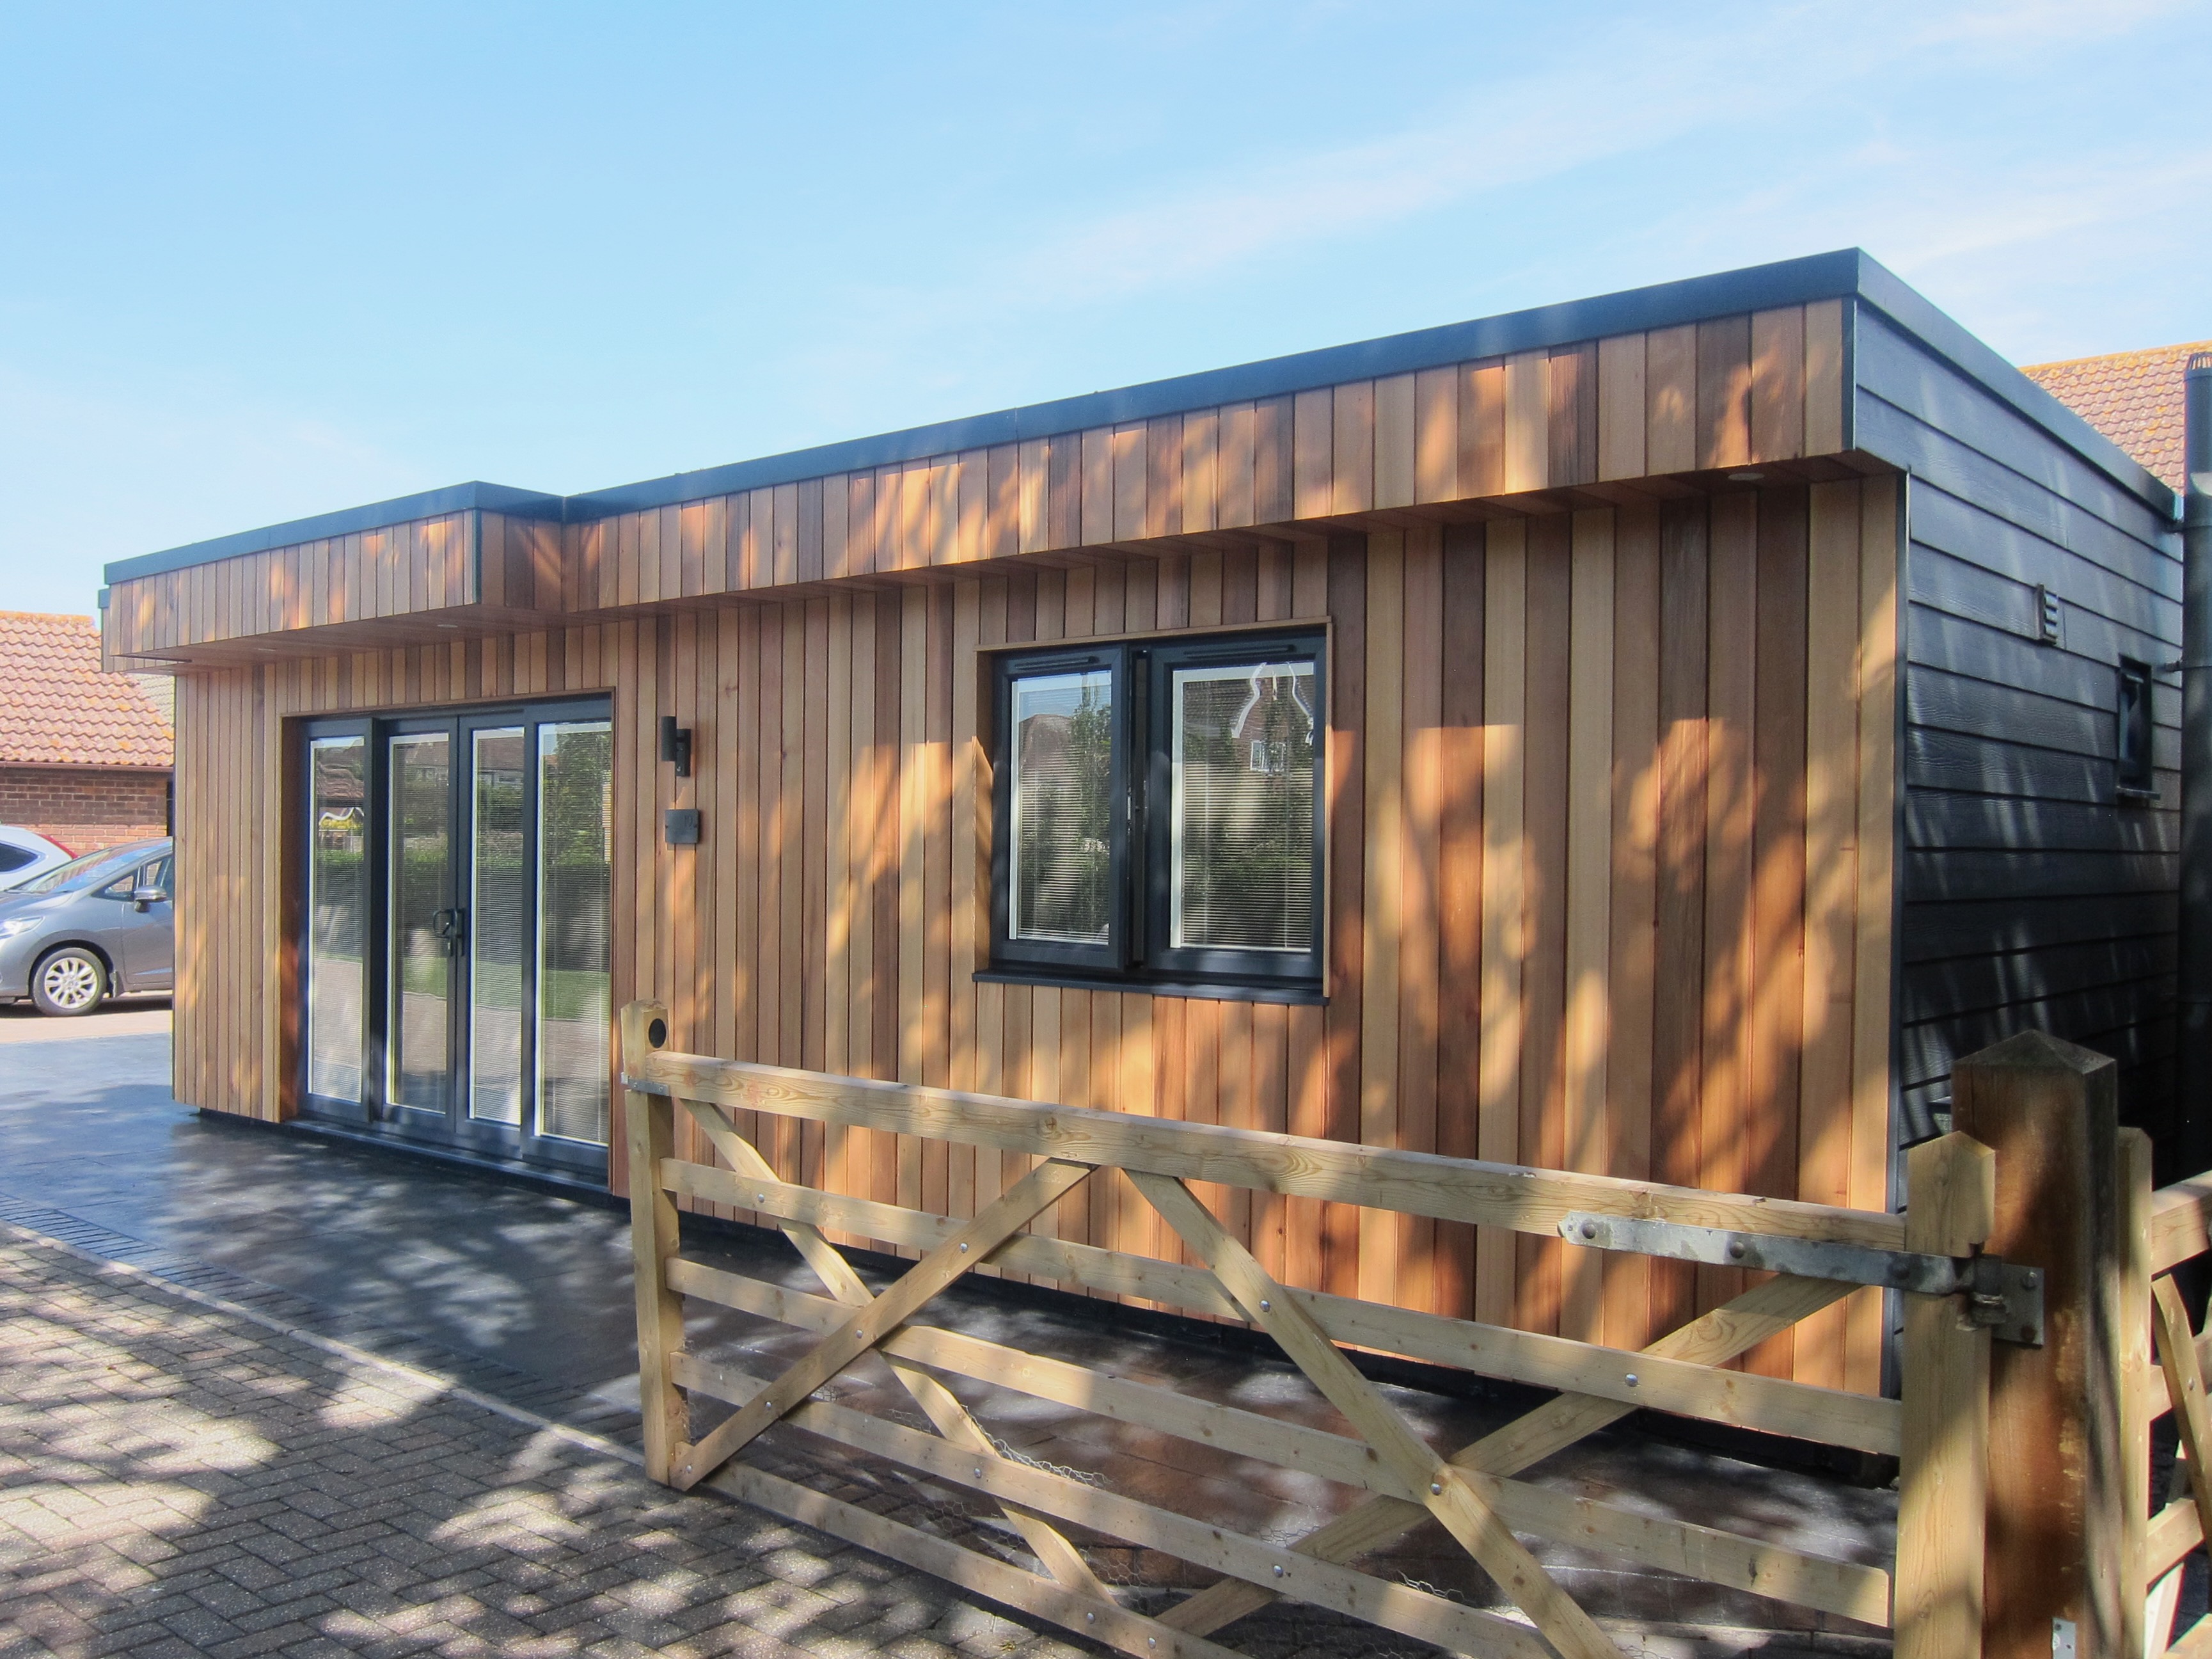
Choose from a maintenance free composite Cladding which will not fade, it is a practical, maintenance free, contemporary product which comes in various colours.

Alternatively we offer Western Red Cedar or Abodo timber cladding which is harvested from sustainable plantation forests and is the only timber that can be sold as carbon negative.
Fire safety is extremely important, if the building is to be used for sleeping accommodation or within a metre of the boundary then additional controls are put in place to adhere to building regulations.
The walls are 200mm thick and contain a total of 140mm insulation and sheathed in 18mm OSB (3) structural board, we use a warm frame construction method in which 50mm of the insulation is on the outside of the building, this ensures that the timber frame remains within the warm envelope. This also offers higher thermal mass and excellent heat retention.
We only use treated CLS timber which has been structurally graded and pressure impregnated with Tanalith E treatment for external use.
We offer the highest specification wall make up in the garden room industry.
Resilient bar is included allowing the ceiling to be de-coupled from the vibrating surface which will reduce both vibration and impact noise penetration to substantially improve the sound insulating qualities, this is ideal for a music room or recording studio.
The walls are then finished internally with 12.5mm fire rated plasterboard which is plastered and painted vinyl matt paint, this creates a contemporary feel with no ugly cover strips on show.
The Roof
Our roofs are based on a flat roof design, they are built with a warm deck construction.
As we build our rooms are built from scratch on site using a substantial traditional timber frame system, our structure can take the weight of a torch-on bitumen roof system. We are one of only a few garden room suppliers who use this long-established roofing covering system.
The roof is finished with 2 layers of torch on mineral felt totalling 8mm thick.
The roof structure contains a total of 120mm PIR insulation board, 18mm OSB (3) structural board, 12.5mm plasterboard which is plastered and painted with vinyl matt paint.
All our flat roofs have a 17mm per metre fall to comply with Building Regulations.
We can install various sizes of Velux Roof Lights, these can be fixed or opening, controlled by remote and include rain sensors, blinds can also be fitted within the unit, especially useful if the garden room is to be used for sleeping accommodation.
We install guttering to the back of your garden room to a single downpipe to a water butt.
The roof has a 10 year guarantee, although will last a minimum of 30 years.
Sedum roofs can be installed, for them to have longevity they need to be installed correctly.
Windows & Doors
We offer a bespoke service when it comes to the design of the building including the window and doors, we offer 2 options either quality uPVC in various colours or aluminium frames.
Security
- Doors are fitted with a multi-point lock and conform to PAS 23 & PAS 24 performance standards.
- Windows are fitted with shootbolt locking.
- We have various colours of door/window handles to choose from.
We offer single and french doors in uPVC and bi-folds and sliding doors in aluminium.
Double glazed sealed units are energy A rated using Pilkington K glass argon gas filled with a 1.5wk/m U value.
We offer integral blinds within the sealed units for a dust free solution, these are excellent for controlling the light into the building in addition to providing privacy.
Electrics
All our garden rooms come fully wired and connection from your house to the consumer unit in the garden room comes as standard, no outside contractors are required.
On completion of your garden room a Part P certificate is supplied to you and your local authority.
The following items are included in our price : Integral consumer unit, dimmer switch, power sockets, LED down lights (internal & external), smoke alarm, external security light with PIR.
Popular upgrades include Security alarm, Cat6A data point.
To complete the contemporary feel to your garden room, we fit either wall mounted panel heaters with thermostatic control or air conditioning units which provide both cooling in the summer and heating in the winter, an excellently efficient way to control the temperature all year round.
All items listed in your quotation are positioned to your requirements.
U-Values
The u-value is the rate at which heat is lost through the floor, walls, roof and glazing.
Each element in the construction such as the plasterboard, insulation, and cladding has a u-value.
The lower the number, the more efficient.
The best quality and long term value garden rooms should be built to Building Regulation standards.
The 2010 Building Regulations state that the u-values for new buildings should be:-
Floor 0.22 Walls 0.28 Roof 0.18 Windows/Doors 1.8
U-VALUES FOR EXECUTIVE GARDEN ROOMS :-
- Floor 0.21
- Walls 0.18
- Roof 0.15
- Windows/Doors 1.20 (double glazed) 0.80 (triple glazed)
- What areas do we cover?
We cover a 20 mile radius of Dorset (BH22). Popular areas include Bournemouth, Poole, Christchurch, Ferndown, Wimborne, Wareham, Swanage, New Milton, New Forest.
- How much Insulation is in the Building?
Our buildings contain Rigid Insulation Board: 140mm in the walls, 90mm in the floor and 90mm on the roof, making them one of the highest insulated garden rooms on the market ensuring low ongoing running costs. For an Annexe used for sleeping accommodation, 120mm insulation is installed in the roof per building regulations.
- How much will my Garden Annexe Cost?
Each Garden Annexe is bespoke. Prices vary depending on the design you choose, the number of windows and doors, access and distance from the main property.
Following an initial telephone consultation, we can provide a guide price and arrange a site survey. After the survey, we will prepare a detailed, fully itemised quotation.Below as a guide:-
A 20m2 garden annexe starts from £60,000
A 30m2 garden annexe starts from £83,000
A 40m2 garden annexe starts from £96,500
A 50m2 garden annexe starts from 105,500
Our prices include VAT.
A garden annexe is excellent value for money, a one bedroom flat in the South East starts from £180,000 and monthly rents from £800, by choosing this option it gives family members the chance to have living independence whilst putting the investment back into your family home.
- Who will be onsite during the build process?
A company director will be on site throughout the build to oversee the project, we have an excellent team of professionals to do specific trades i.e. electrician, tiler, plasterer, roofer.
- Do you offer Deposit Protection?
We are accredited members of the IWA, who offer comprehensive deposit protection and insurance backed guarantees. For more information on the IWA click here.
- What Guarantees do you offer?
We offer a 10 year warranty, the same as a new build house.
- What is the lead-time?
We are currently extremely busy, our current lead time is 3-4 months from placement of order.
- What are the payment terms?
- 25% when the order is placed.
- 25% on completion of the foundations.
- 40% on completion of the structure, doors and windows.
- 10% on completion of the build.
- Will the garden room add value to my property?
Our buildings are built to a high specification and will last for 50+ years, they are permanent buildings and will add between 80% > 100% of their cost price to the value of your property.
- Why do we build on a concrete slab foundation?
- A reduced dig creates an internal floor to ceiling height of 2.15 metres.
- There is no void under the building avoiding rodents and foxes.
- No decking is required outside the room to cover the void area.
- As there are no pockets of cold air under the building there is less heat loss.
- More solid base equals more durable, we believe this is the best form of construction for a permanent building.
- Do I need Building Control?
Building Regulations do NOT apply if:
- The internal area is less than 15m2.
- If the Internal area is less than 30m2 and is not within 1 metre of the boundary.
Building Regulations DO apply if:
- If you require a toilet, shower or basin to be connected to mains services.
- If it is self-contained or a living accommodation.
- If the building is 30m2 or over.
Our buildings are permanent structures which comply to Schedule 2 of the Building Regulations 2010 (Statutory Instrument).
We arrange the building control process for you, making appointments for the building inspector to visit site during the various stages of the build.
- Do I need Planning Permission?
We offer a full service when it comes to Planning. If your garden room requires planning permission, we can liaise with the planning department and submit applications on your behalf.