
Community Project - Ferndown
PROJECT OVERVIEW
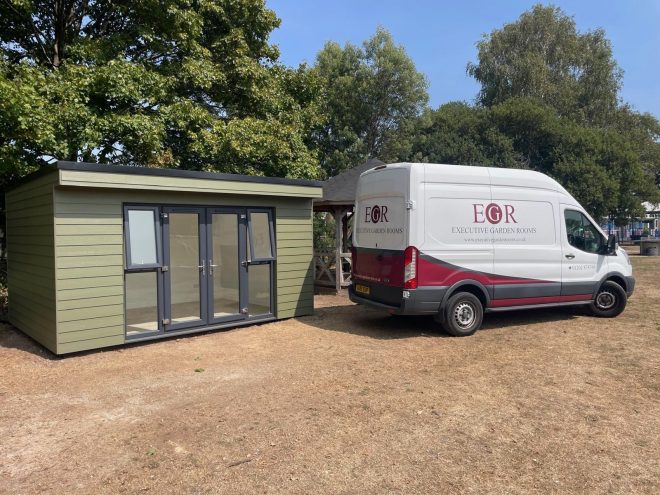
We were delighted to be chosen by our local primary school to design and build a garden room for the school. Supporting our community is very important to us, and this project will be a fantastic addition to the school’s facilities.
Building Size: 4.4m x 3.4m
Exterior:
The building is clad in composite Weatherboard, a maintenance-free material available in a wide range of colours, ensuring durability and a clean finish for years to come.
Interior:
Inside, the room features laminate wood flooring and modern electrical connections including a WiFi, smoke alarm, multiple power sockets, and energy-efficient LED downlights.
This new space will provide a versatile and practical area for the school to enjoy, combining durability with a modern design.
Client Feedback
We are absolutely delighted with the newly installed garden room on our school site. The quality of the build is outstanding — it was expertly fitted with great attention to detail, and the final result has truly enhanced our outdoor space.
Designed as a dedicated planning area for staff, the room has quickly become a favourite spot for teachers. It offers a calm, welcoming environment that supports focused work and collaboration. The natural light and thoughtful layout make it a genuinely enjoyable space to spend time in.
From start to finish, the team’s communication and professionalism were exceptional. Every stage of the process was clearly explained, timelines were met, and the installation was carried out with minimal disruption to the school day. The team were courteous, efficient, and clearly take great pride in their work.
We highly recommend this company to any school or organisation looking to add a high-quality, functional space to their site. The garden room has made a real difference to our staff’s working environment — thank you!
Julia Martin
Deputy Head and Specialist Teacher
Parley First School