
A Garden Sanctuary - Shaftesbury, Dorset
PROJECT OVERVIEW
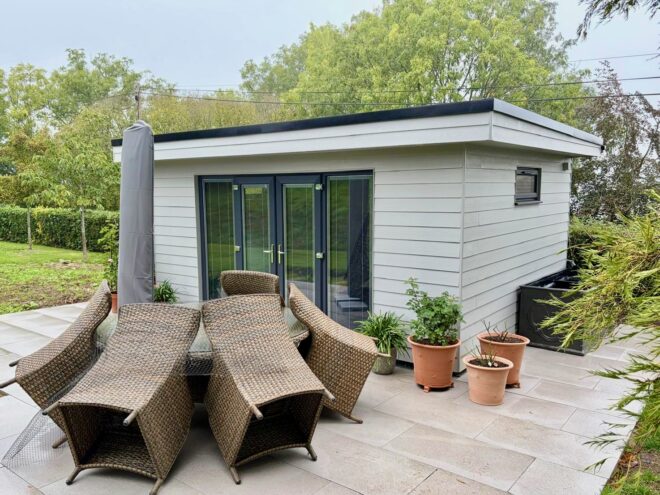
This bespoke 5m × 4m garden room was created as a peaceful sanctuary to enjoy the garden, a welcoming space to settle down with a good book, enjoy a morning coffee or simply take time out surrounded the beautiful garden.
Large glazed French doors and full-height windows bring in natural light and frame views of the garden, creating a sense of connection with the outdoors. With the doors open onto the patio, the room becomes a natural extension of the outdoor seating area, ideal for entertaining friends, spending time with family and enjoying relaxed summer evenings.
Pearl grey composite weatherboard cladding and anthracite grey windows give the building an understated, contemporary appearance that sits comfortably within its leafy setting. Integral blinds offer privacy and shade when needed, while soft light oak flooring and white walls create a calm, inviting interior.
Built on a solid concrete raft foundation, with substantial insulation in the walls, floor and roof, the room is designed for enjoyment beyond the summer months. Acoustic insulation helps create a quieter retreat, while internal and external recessed lighting adds a welcoming atmosphere as daylight fades.
Positioned at the front of the property, this project required planning permission due to its location. The result is a thoughtfully designed garden retreat that gives the owners another way to enjoy their outdoor space, from quiet afternoons reading to sociable evenings with guests.