
From Garage to Contemporary Garden Room - Bournemouth, Dorset
PROJECT OVERVIEW
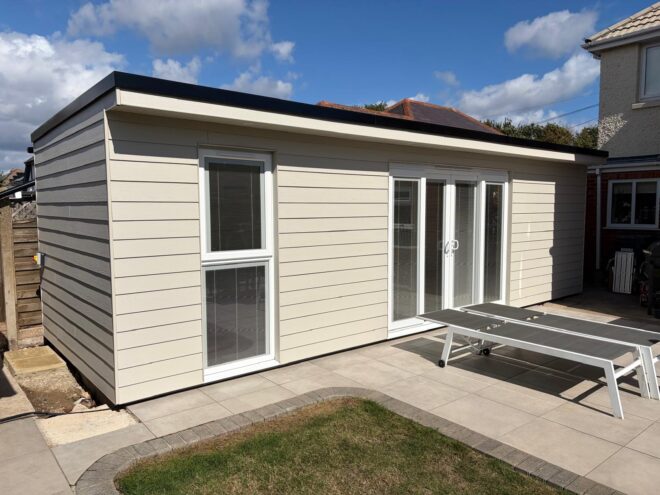
Replacing an existing garage, this bespoke 8m × 2.8m garden room has transformed the space into a bright, welcoming addition to the garden. Its long, slim design makes excellent use of the available footprint, opening onto the patio and creating a connection with the outdoor seating area.
We demolished and removed the old garage before constructing a reinforced concrete raft foundation for the new building. Cobblestone composite weatherboard cladding, white window and door frames and contrasting black roof trims give the finished room a clean, contemporary appearance.
A wide sliding door links the interior with the patio, while a tall opening window provides additional natural light and ventilation. A separate entrance offers convenient access, and integral blinds throughout the glazing allow privacy and shade to be adjusted with ease.
Inside, white plastered walls, laminate flooring and recessed LED lighting create a versatile space ready for the owners to personalise. Insulation in the walls, floor and roof, together with two thermostatically controlled panel heaters, supports comfortable use across the seasons. A wired internet connection adds flexibility for work or leisure.
External downlights beneath the front overhang provide a welcoming finishing touch. The result is a transformation from a garage into an inviting garden room, giving the owners a new way to use and enjoy this part of their home.
See before and after photos..