
Garden Room - Studland, Dorset
PROJECT OVERVIEW
A New Lease of Life for a Much-Loved Garden Space
This bespoke 5.5m × 3.6m garden room replaces an older timber garden building, giving the owners a fresh, comfortable space from which to enjoy their established garden.
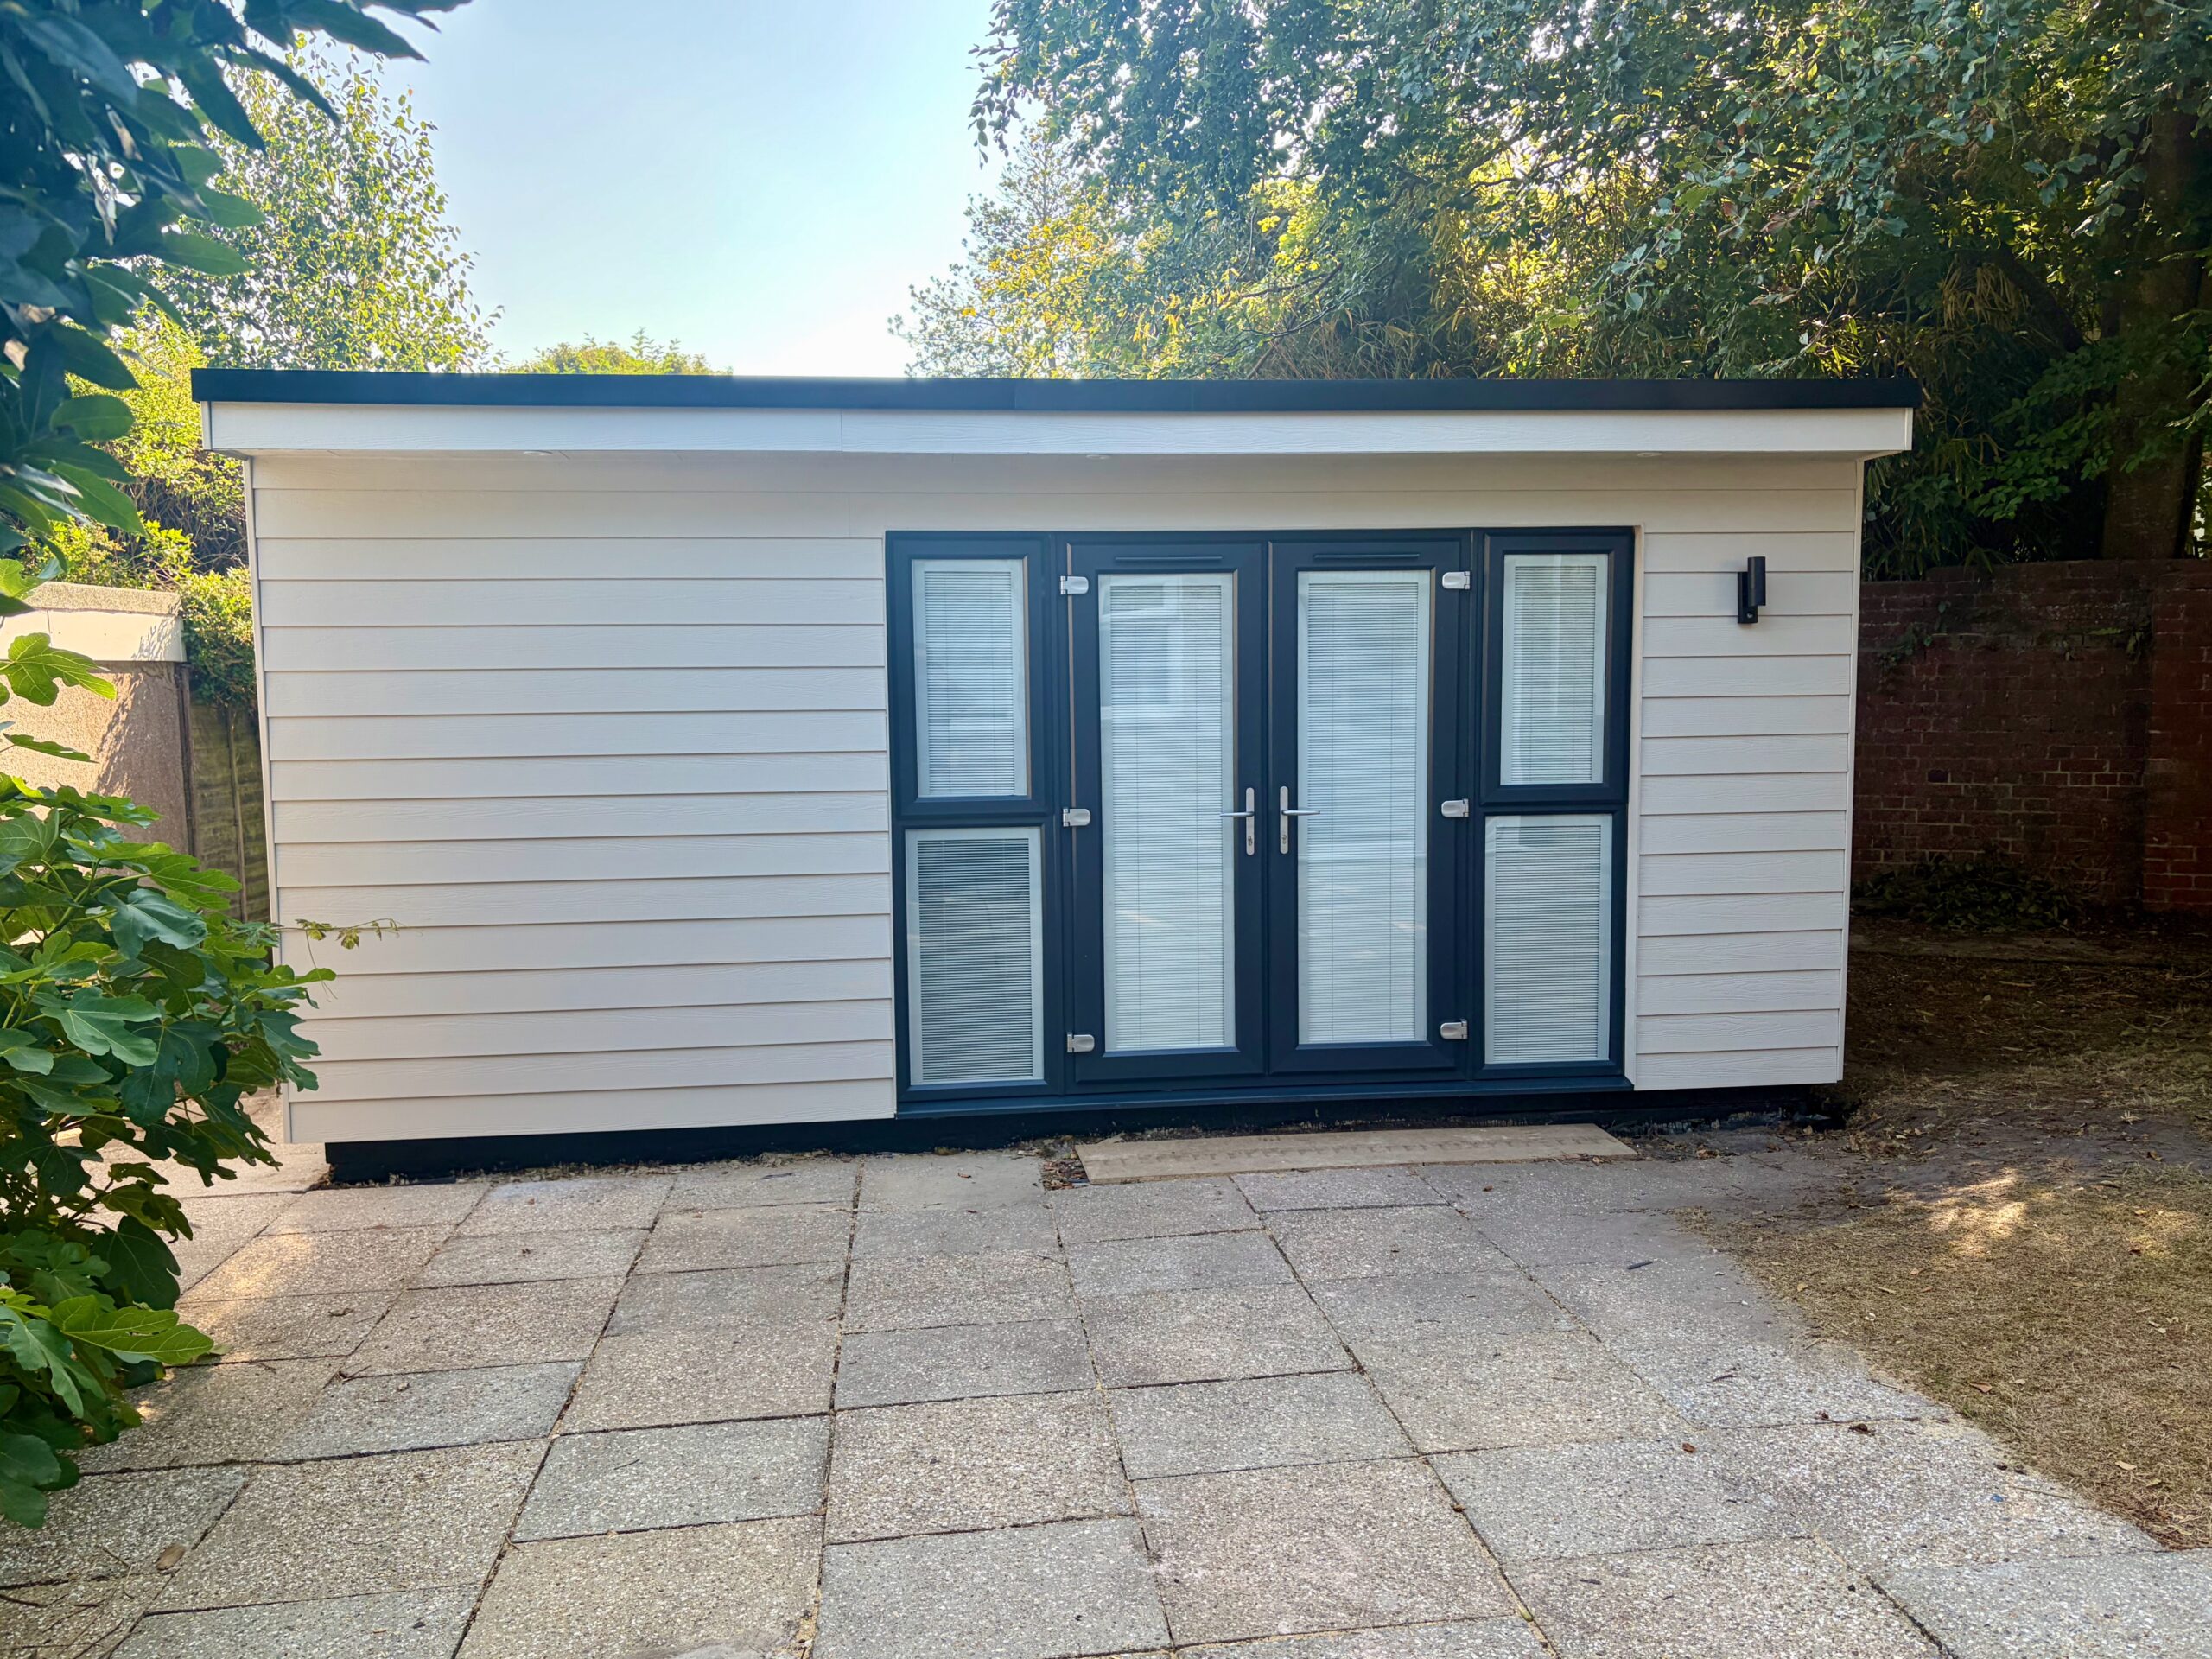
We removed the original building before constructing a new beautiful garden room. The new room combines composite weatherboard cladding with dark window frames and clean roof lines, creating a contemporary finish within the leafy setting.
French doors open onto the existing patio, connecting the interior with the outdoor space. Tall windows beside the doors, together with two side windows, bring in natural light and frame views of the surrounding greenery. Integral blinds offer privacy and control over light without the need for curtains.
Inside, white plastered walls, laminate flooring and recessed LED lighting create a bright, welcoming interior. Insulation in the walls, floor and roof, alongside a thermostatically controlled panel heater, makes the room a comfortable place to spend time throughout the seasons. WiFi connectivity adds flexibility for everyday use.
The transformation retains the charm of this sheltered garden spot while providing a durable, thoughtfully finished room for years of enjoyment.
See before and after photos…