
Luxury Garden Room with Shower & Changing Facilities - Fleet, Hampshire
PROJECT OVERVIEW
Luxury Garden Room with Shower & Changing Facilities
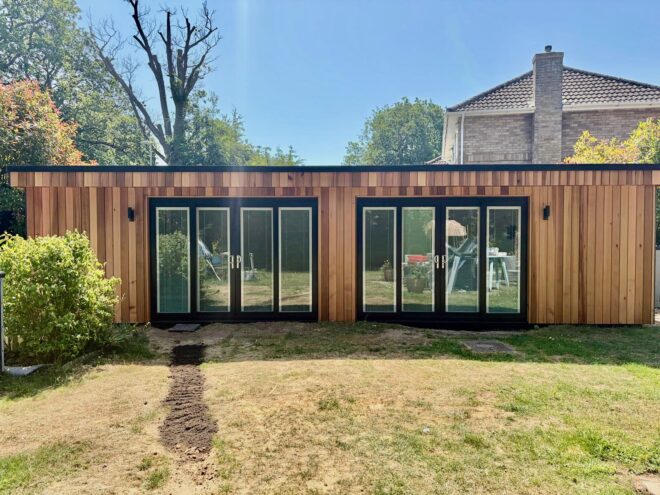
This bespoke 10m x 3.5m garden room was designed and built for our client in Fleet, Hampshire, creating a versatile, multi-functional space that seamlessly combines relaxation, fitness and practical everyday living within one contemporary building.
Externally, the building is finished in beautiful Western Red Cedar cladding, giving it a timeless natural appearance that will gracefully weather over time. The clean flat roofline, complemented by two large aluminium in-line sliding door systems, floods both rooms with natural light while creating a seamless connection between the interior and the garden.
Internally, the building has been thoughtfully designed around two spacious main rooms, separated by a full-width set of internal bi-folding doors. When opened, the doors transform the space into one large open-plan room, ideal for entertaining, exercising or socialising. When closed, they create two completely independent rooms, offering maximum flexibility to suit the client’s changing needs.
To maximise functionality, we incorporated a dedicated dressing room, a contemporary shower room complete with vanity unit and WC, together with a separate plant and store room that discreetly houses the hot water cylinder supplying the shower and basin, whilst also providing valuable storage space.
For year-round comfort, each of the two main rooms benefits from its own Mitsubishi air conditioning unit, delivering efficient cooling during the summer months and economical heating throughout the winter.
Every aspect of this project was carefully considered to create a bright, practical and luxurious extension to the client’s home, combining intelligent space planning with premium materials and exceptional craftsmanship throughout.
Project Features
- External size: 10m x 3.5m
- Western Red Cedar external cladding
- Extensive drainage and service trenching for foul drainage, water supply and electrical services, with all connections included
- Two spacious multi-purpose rooms
- Full-width internal bi-folding doors creating flexible open-plan or divided living spaces
- Two large aluminium in-line sliding door systems
- Dedicated dressing room
- Contemporary shower room with vanity unit and WC
- Separate plant and store room housing the hot water cylinder
- Two Mitsubishi air conditioning units providing both heating and cooling
- LED recessed lighting throughout
- High-speed Wi-Fi connectivity
- Fully insulated for comfortable year-round use
- Complete design, construction and internal fit-out by Executive Garden Rooms
This project perfectly demonstrates how a bespoke garden room can provide so much more than additional living space. By combining flexible layouts, premium finishes and practical facilities, we’ve created a stylish, high-performance building that is every bit as comfortable, functional and luxurious as a room within the main house.